
{"pluginID":"1","url":"branson-homes-for-rent"}
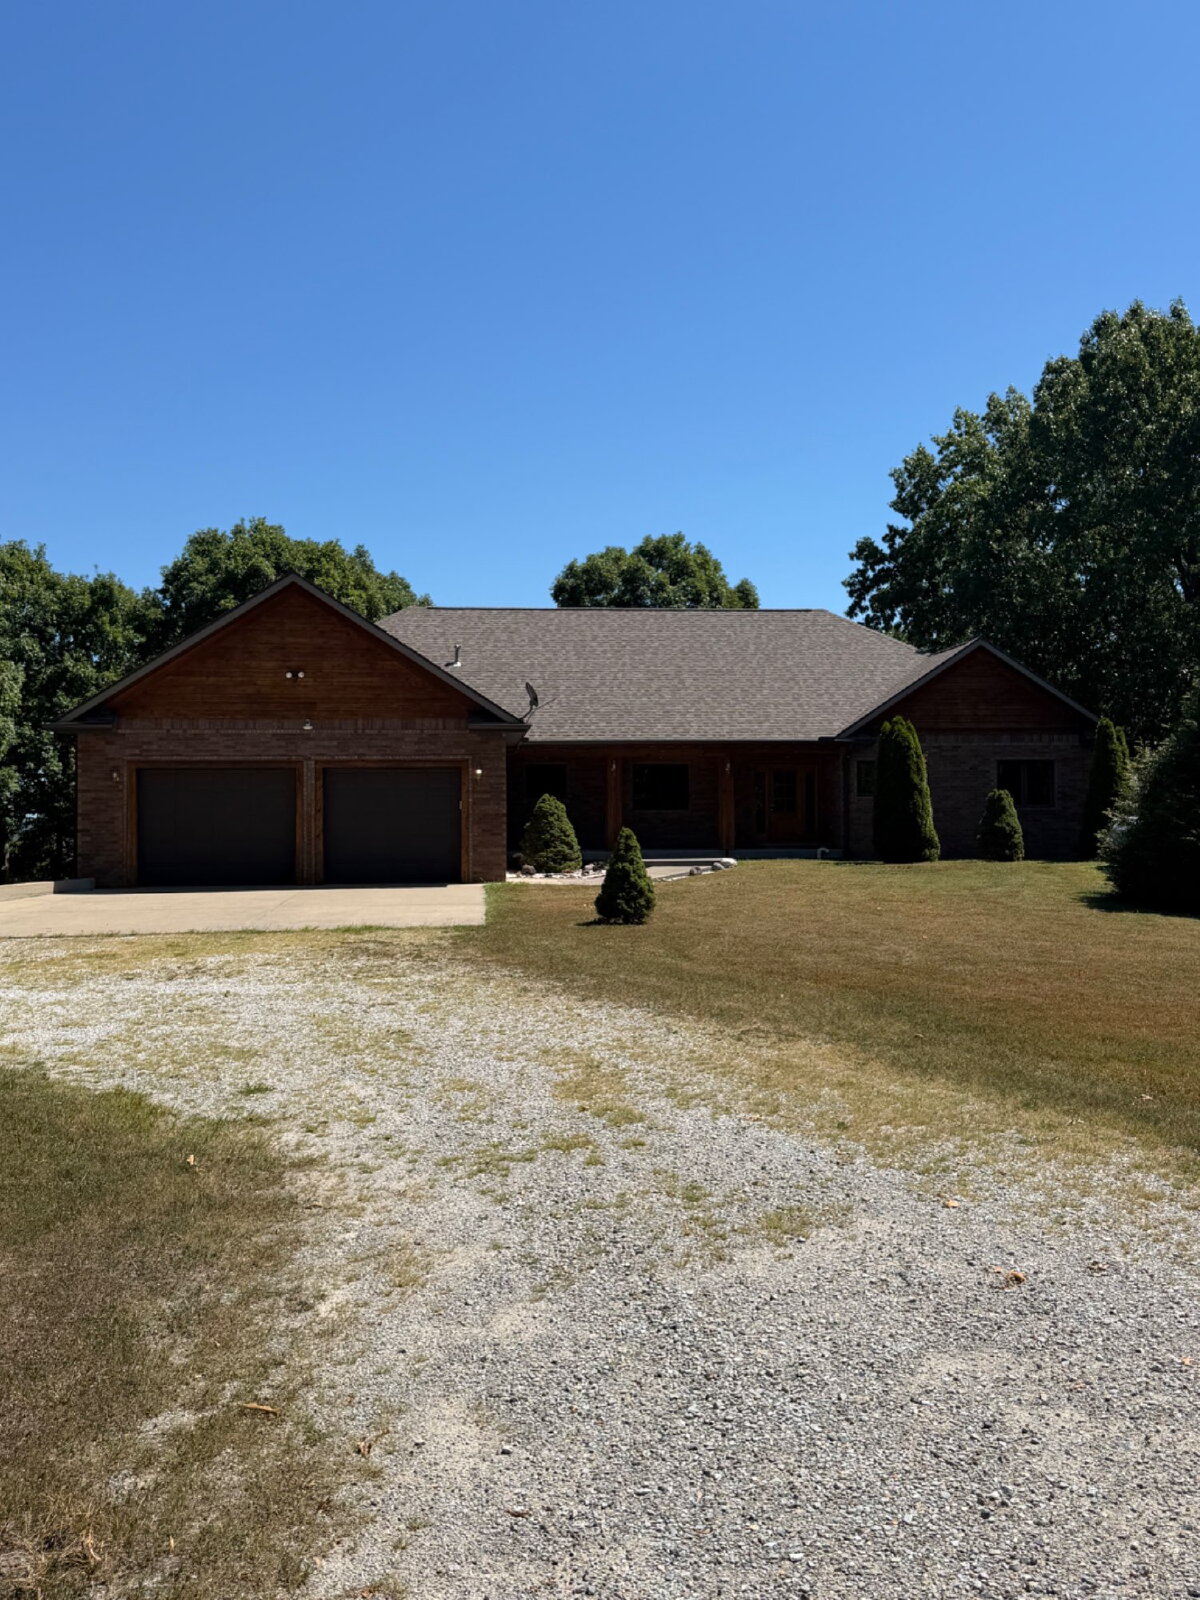
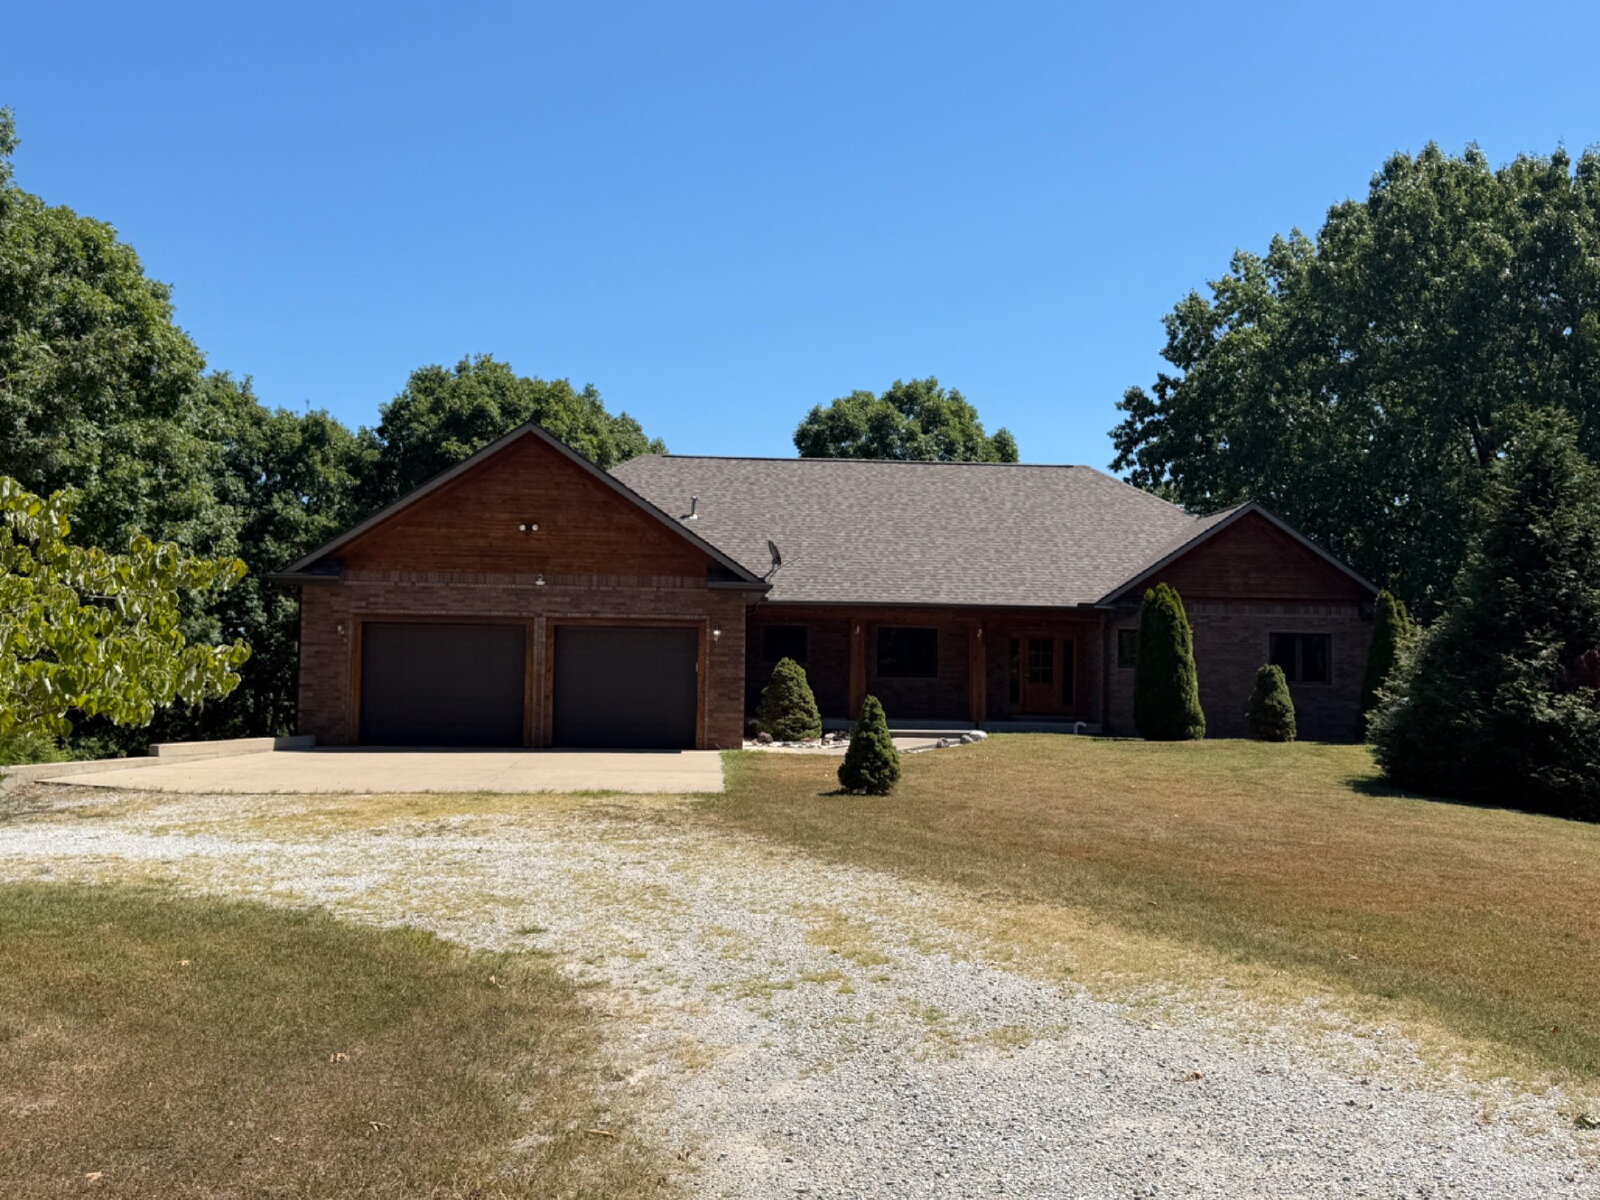
2130 Carlton Rd
Hollister, MO 65672
Full Gallery
Property Details
$5,500.00
USD / Month
4 Beds
Beds
4
Baths
•
For Rent
Building Type:
Single Family
Deposit:
$2,500.00
Date Available:
Immediately
"Luxurious 4-Bed, 4-Bath Retreat with Scenic Views and 120 Acres of Adventure at 2130 Carlton Rd, Hollister!"
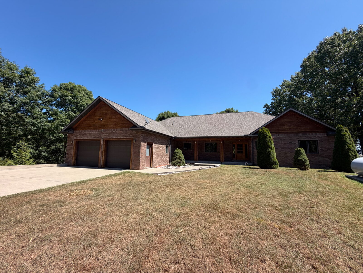
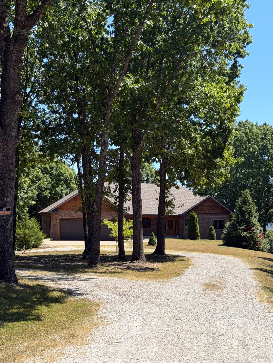
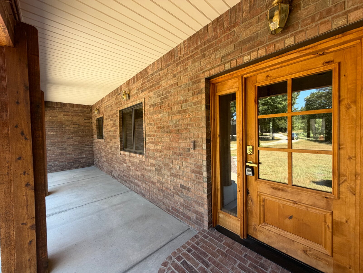
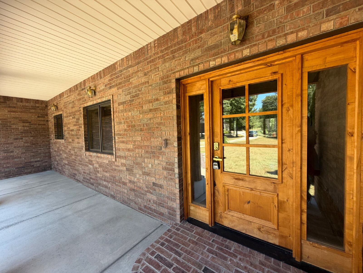
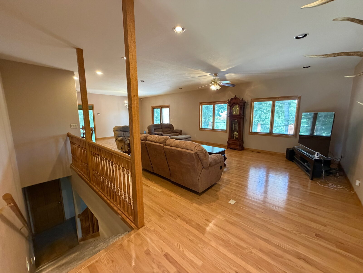
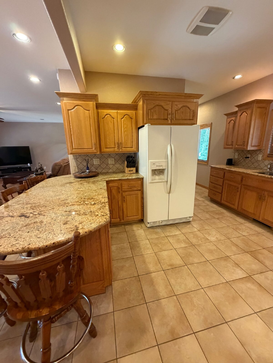
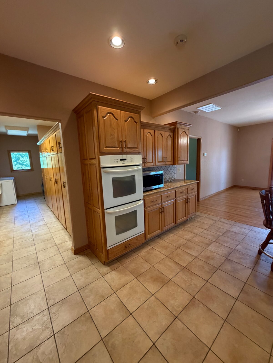
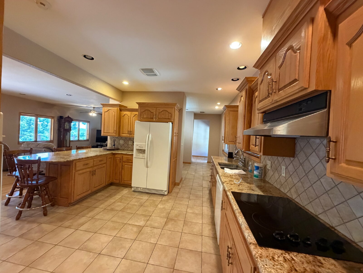
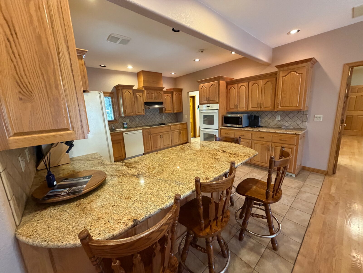
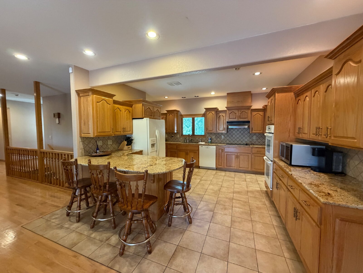
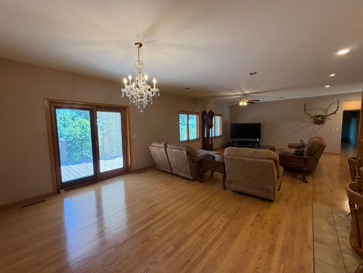
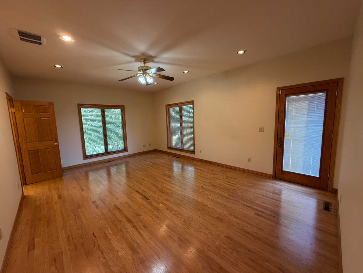
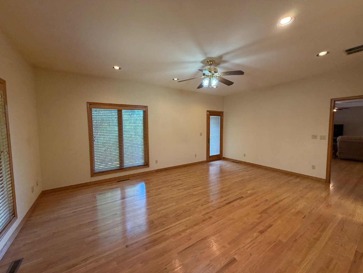
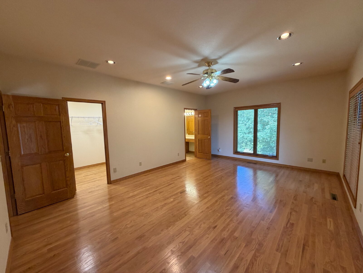
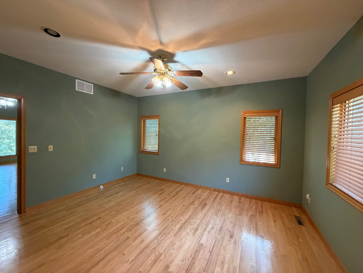
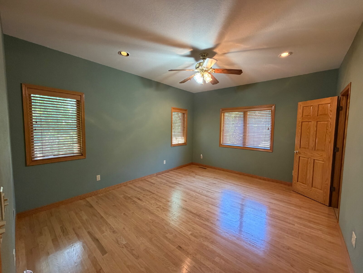
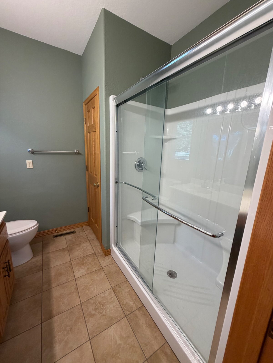
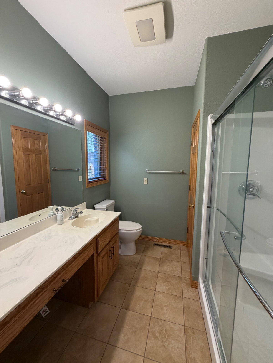
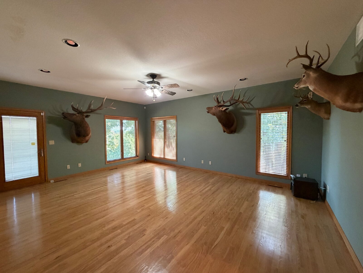
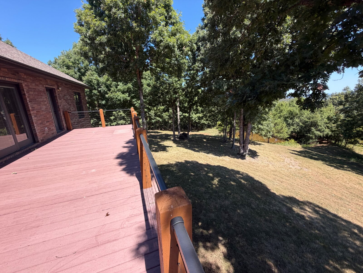
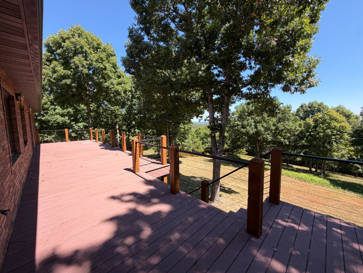
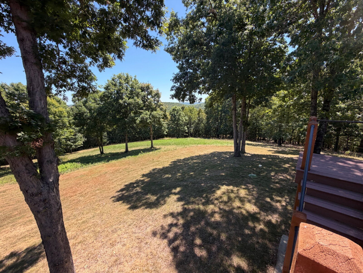
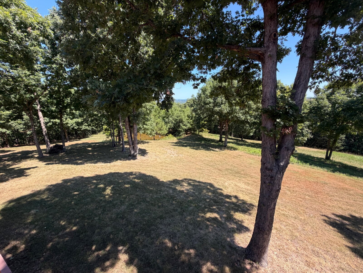
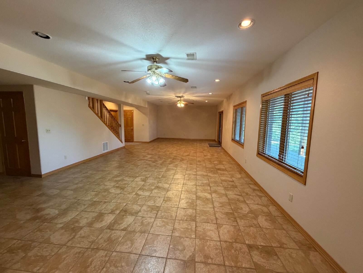
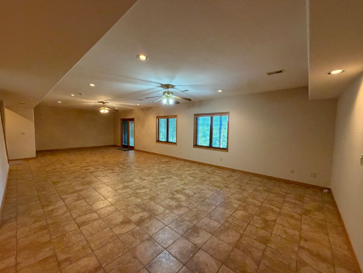
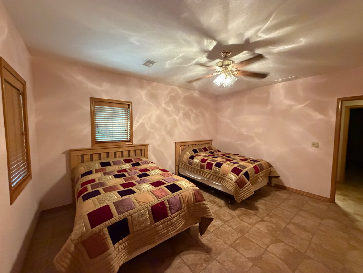
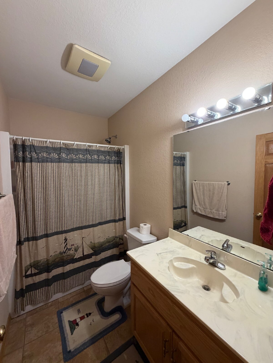
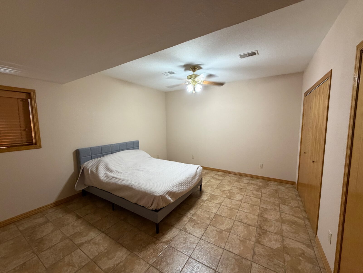
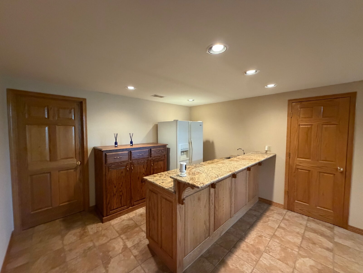
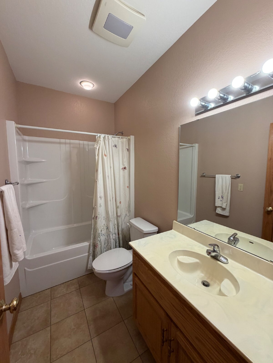
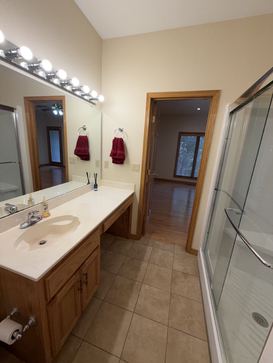
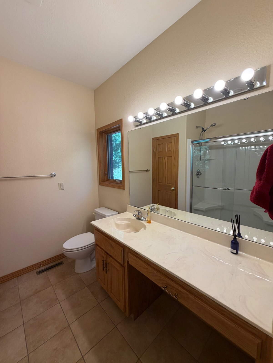
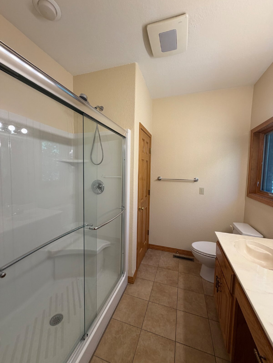
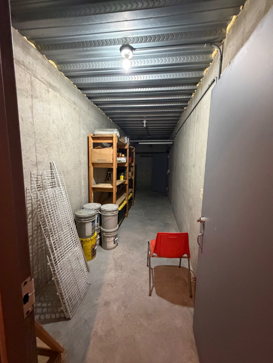
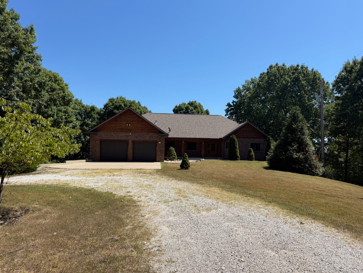
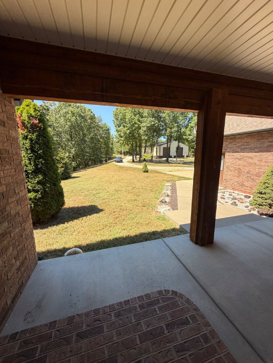
Featuring a stunning blend of luxury and nature, 2130 Carlton Rd in Hollister, MO, offers a rare opportunity to live amidst the serene beauty of 120 acres with ATV trails. This exquisite 4-bedroom, 4-bathroom home boasts spacious interiors highlighted by gleaming hardwood floors and elegant granite countertops. Two primary suites on the main level provide unparalleled comfort and privacy, perfect for relaxation or hosting guests with ease. The finished walkout basement adds versatile space, complete with a fourth bathroom and access to the great outdoors. For peace of mind, a storm shelter is conveniently integrated into the home’s design, ensuring safety without compromising style. Bask in the scenic views from every corner, as large windows invite natural light and the beauty of the landscape indoors. With three bathrooms on the main level, every convenience is at your fingertips, enhancing the daily living experience. The expansive land surrounding the property is a playground for outdoor enthusiasts, offering endless exploration and adventure. This remarkable rental property is more than just a home; it's a lifestyle destination that combines elegance, comfort, and the great outdoors.
Security Deposit Description
Features and Amenities
Amenities
- Air Conditioning
- Blinds
- Ceiling Fan
- Dryer
- Garage
- Scenic View
- Storage
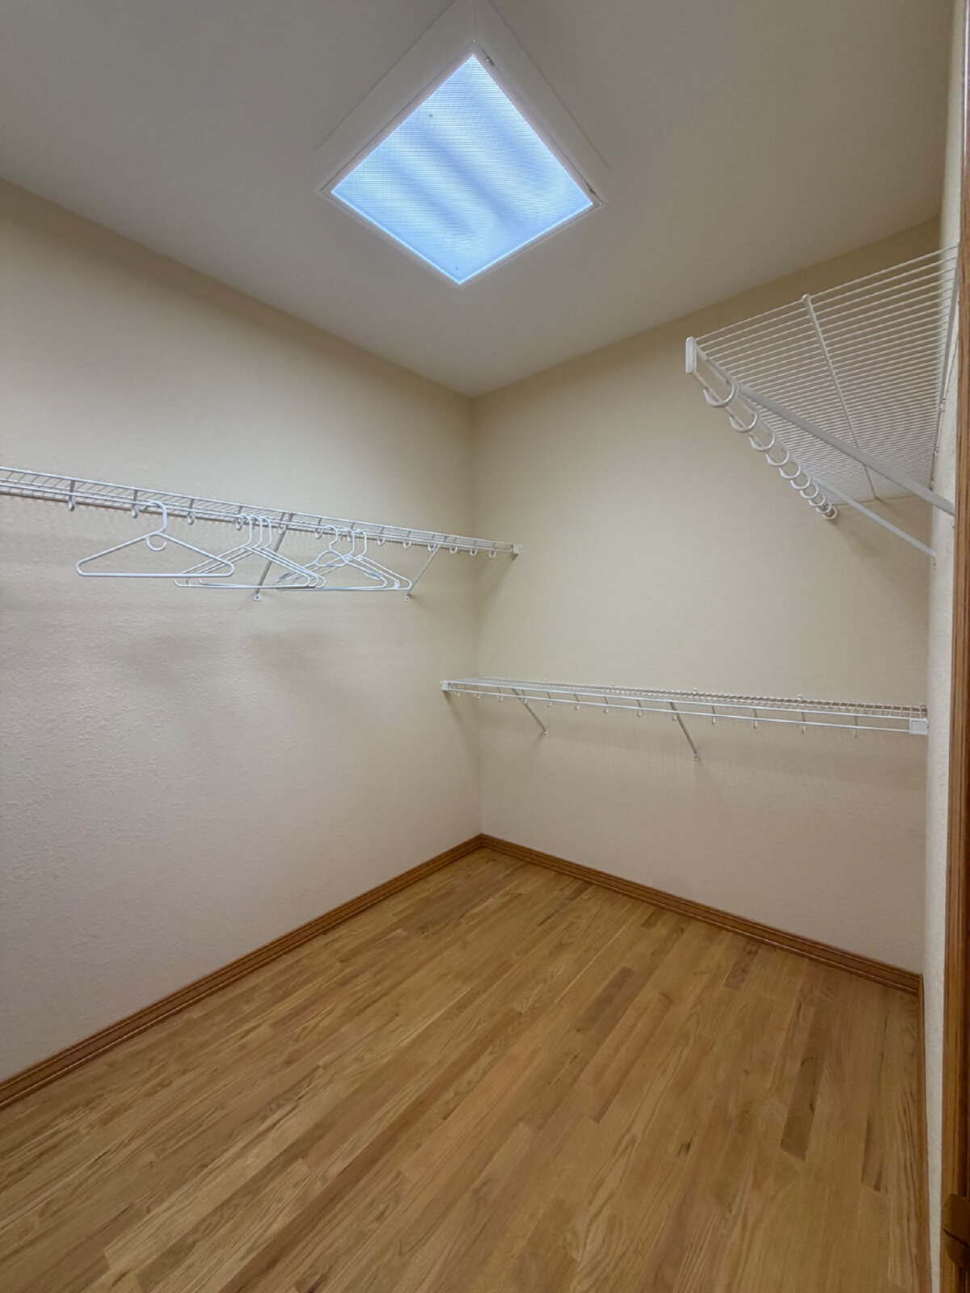
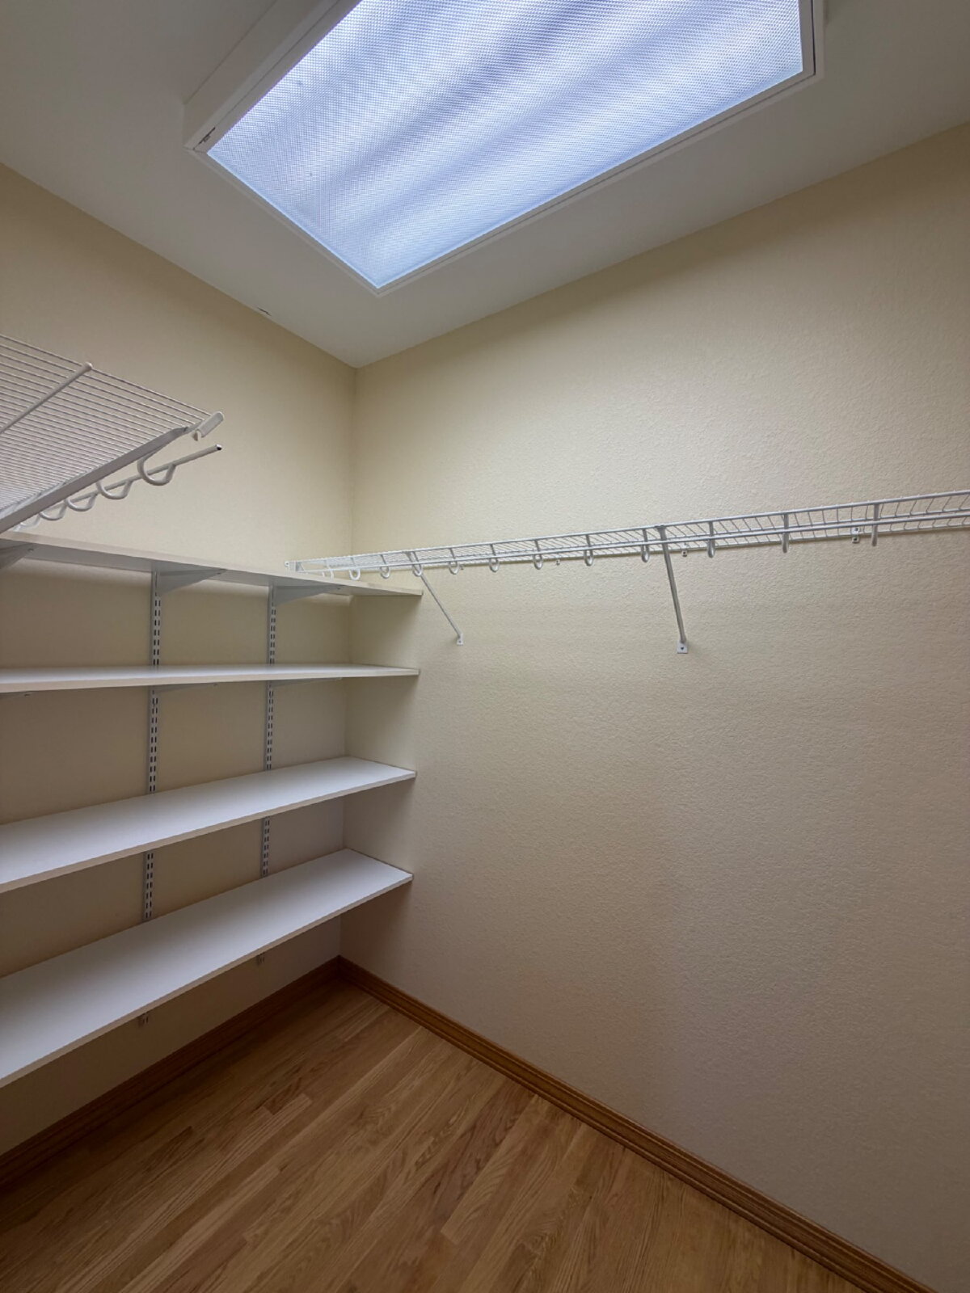
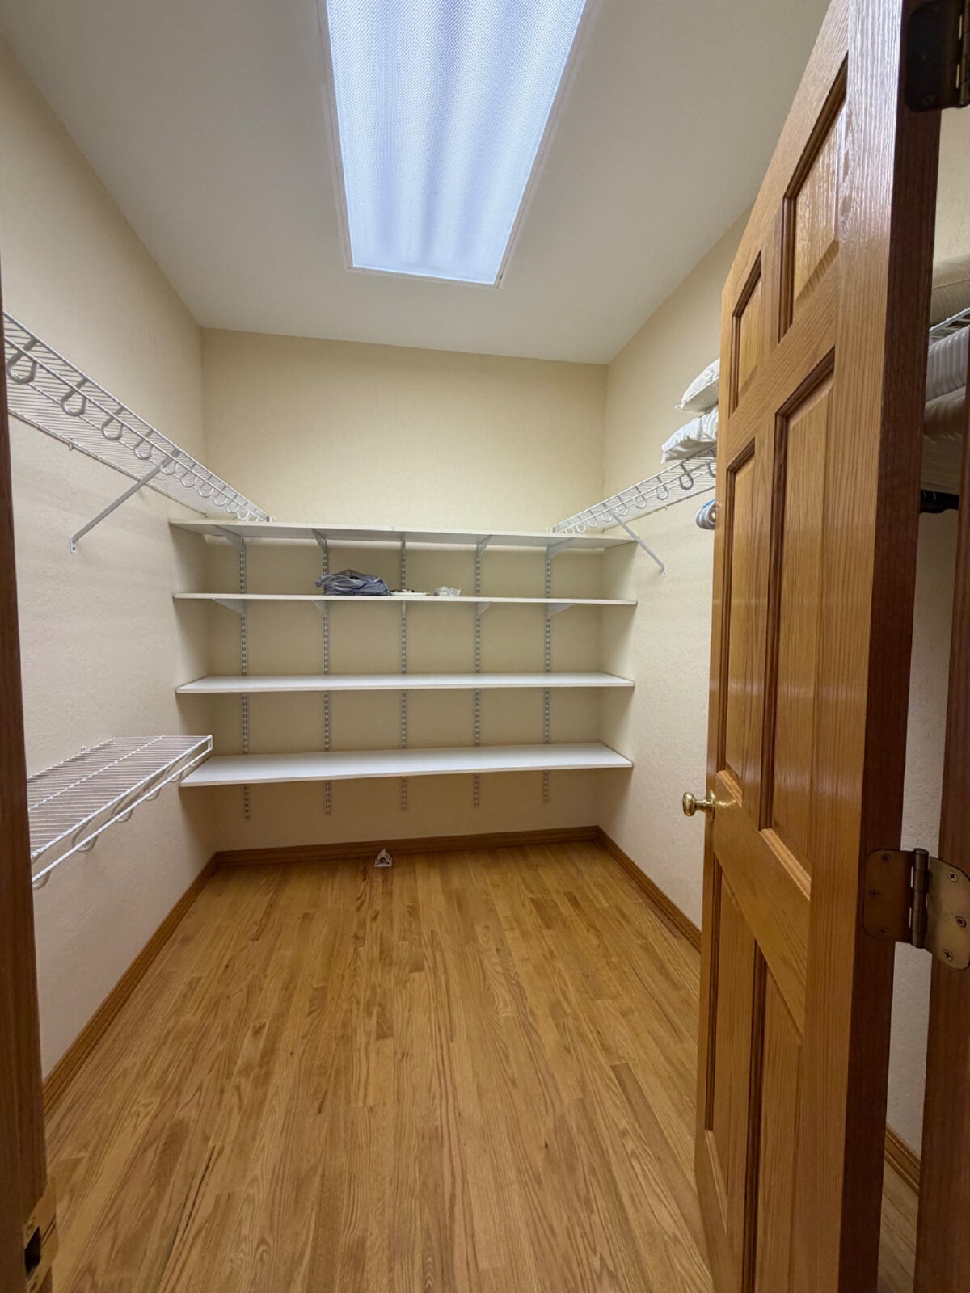
- Walk In Closet(s)
- Window Coverings
Flooring
- Ceramic Tile
- Hardwood
Kitchen
- Dishwasher
- Disposal
- Double Oven
- Granite Countertops
- Pantry
- Refrigerator
- Washer and Dryer
Outdoor
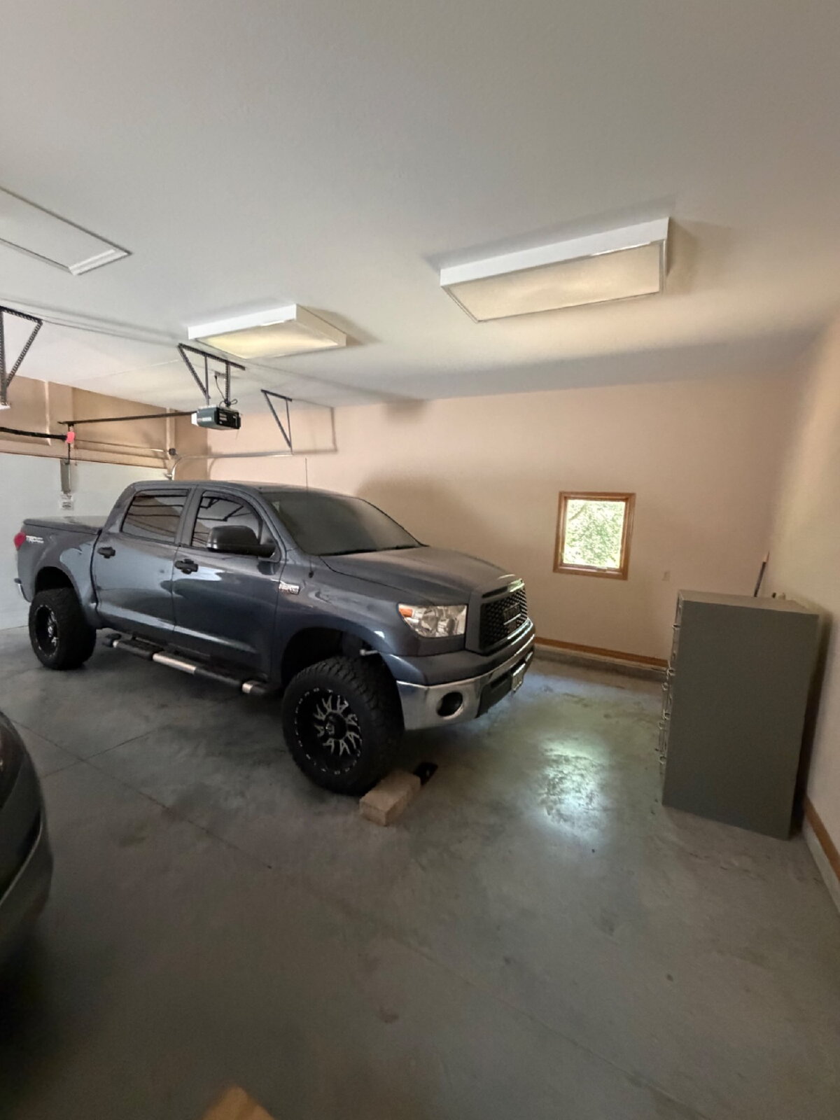
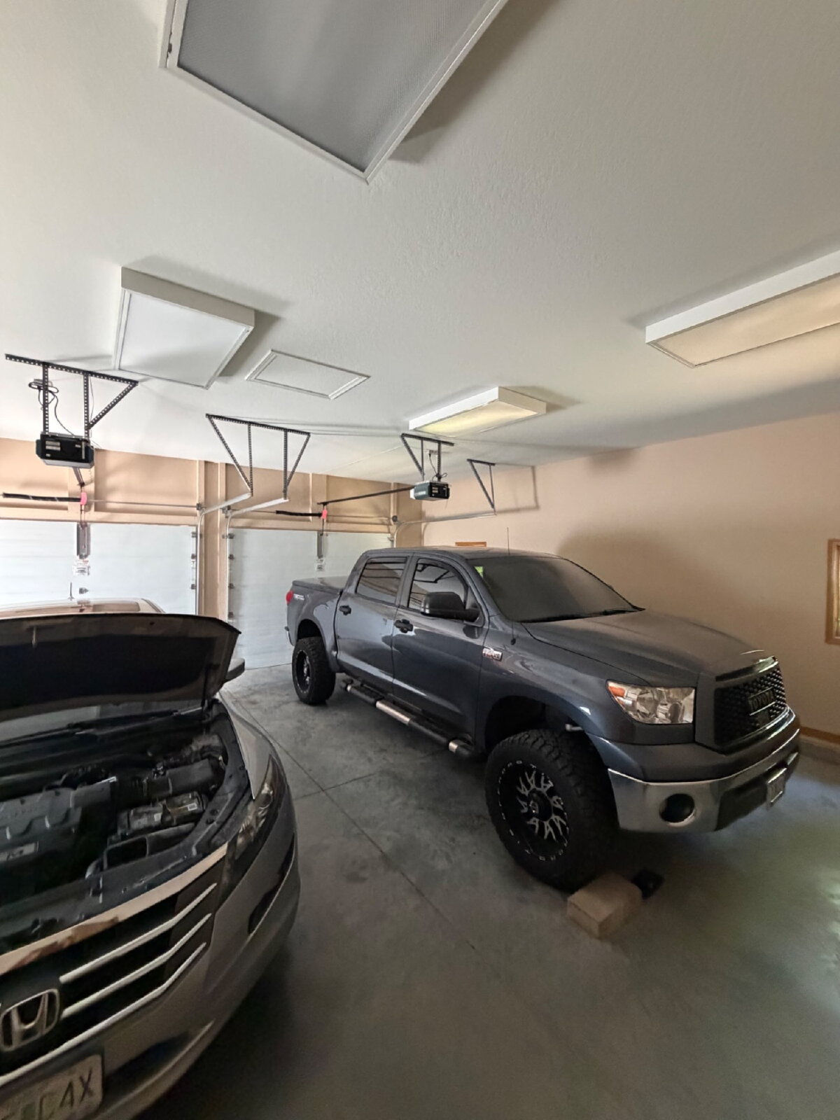
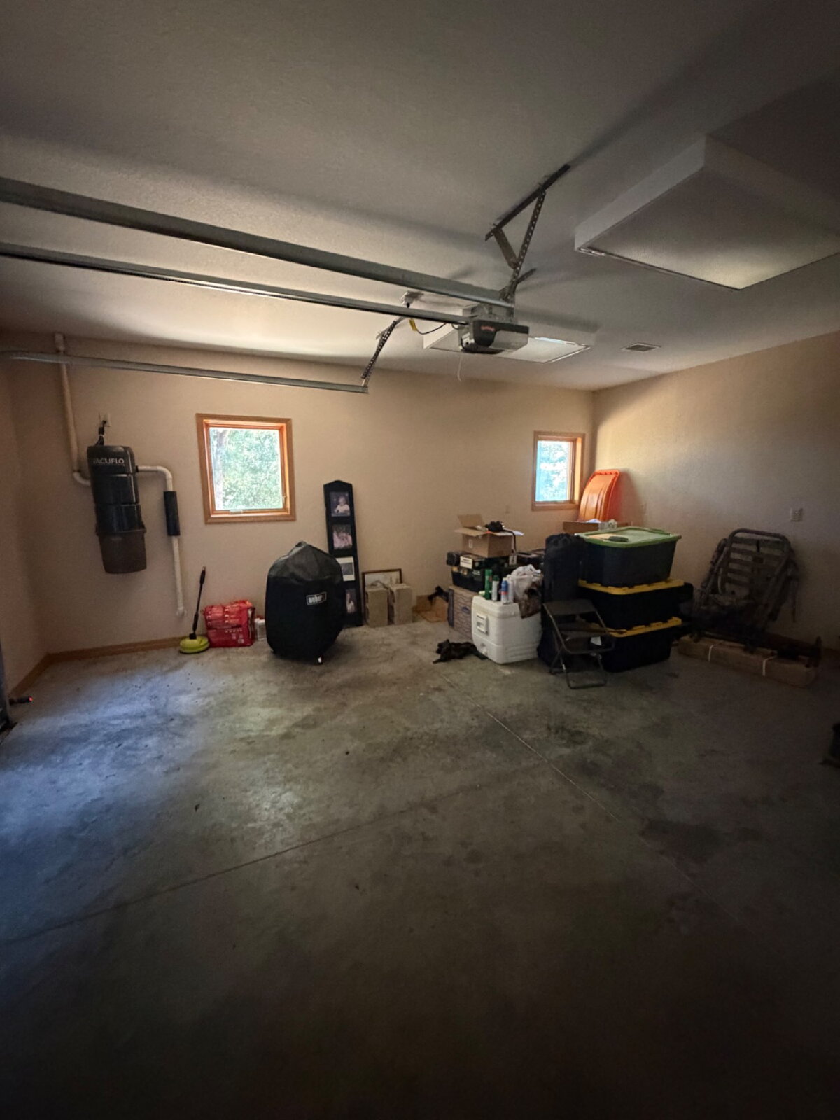
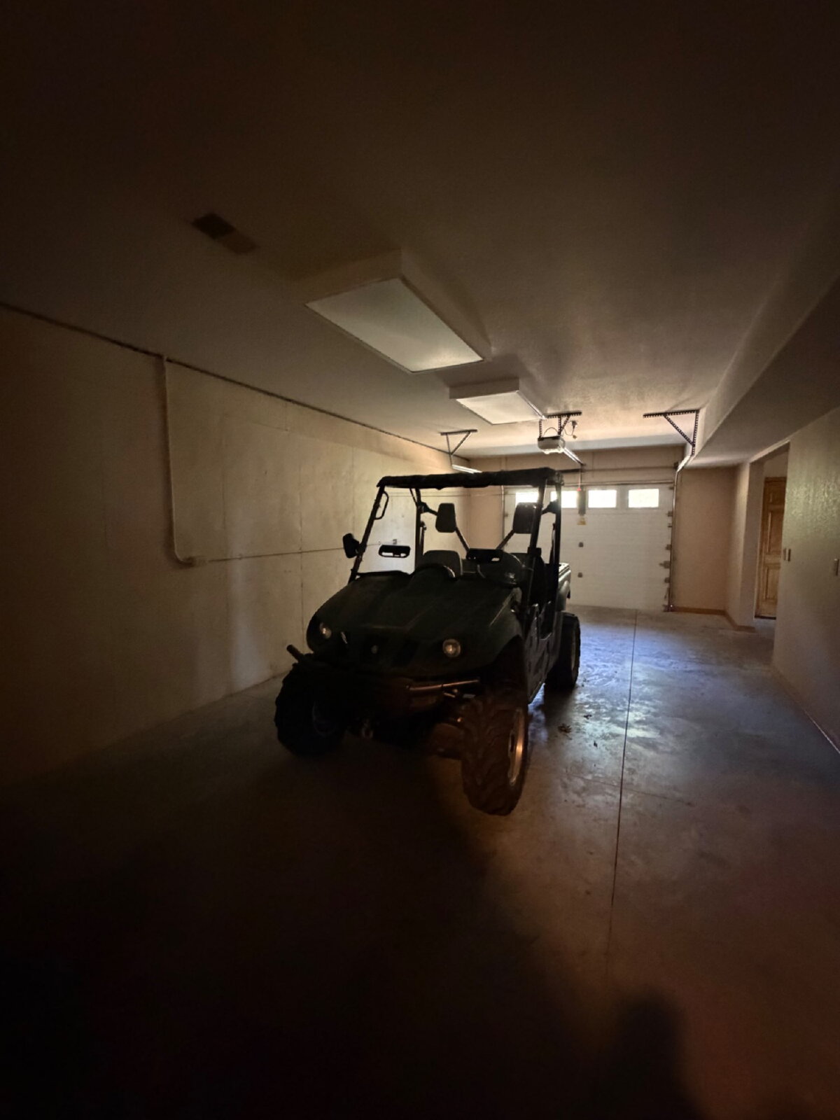
- 3 Car Garage
- 120 Acres with ATV trails
- Dock
- Lawn
- Pond
- Porch
- Storage
Rooms
- 2 Primary suites on the main level
- 3rd Bathroom on Main Level
- 3rd Bedroom downstairs
- 4th Bathroom down stairs
- 4th Bedroom downstairs
- Dining Room
- Family Room
- Finished walkout basement
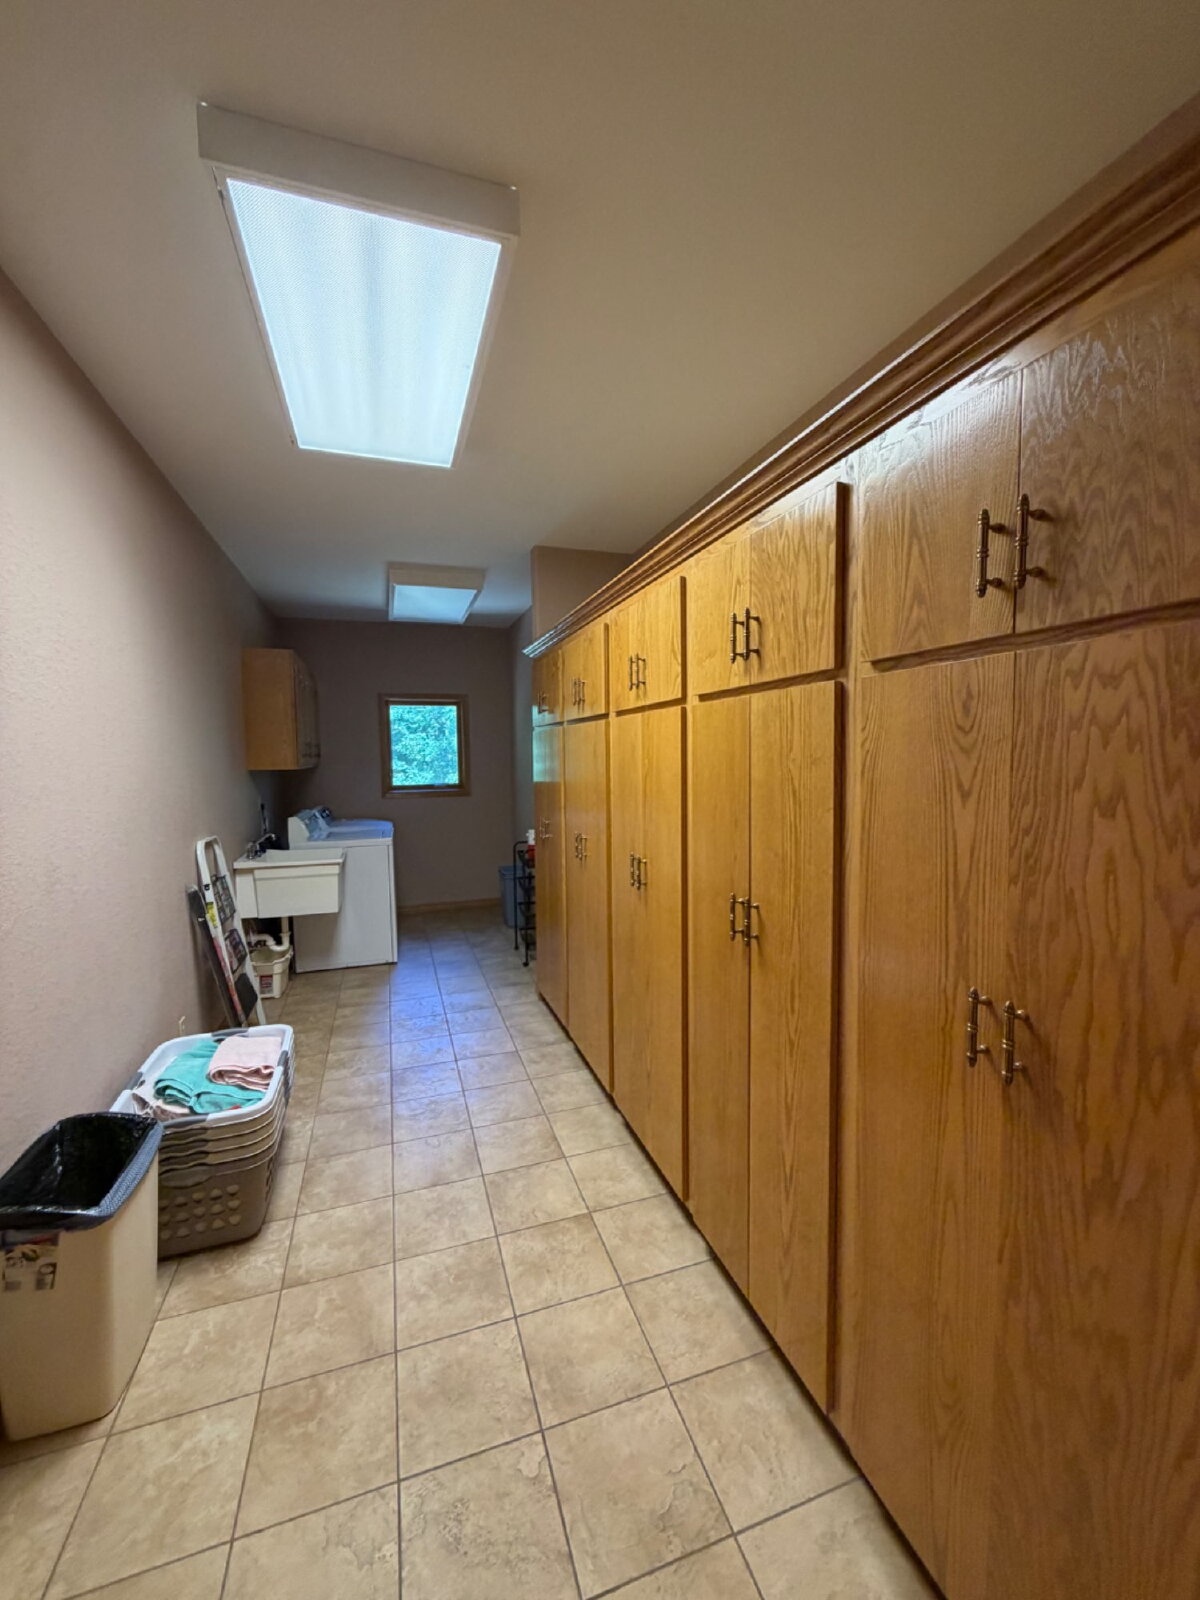
- Laundry Room
- Living Room
- Storm shelter
- Washer and Dryer